Venues and capacity for conferences, meetings, and corporate events
Are you looking for a venue with suitable rooms and the right capacity for a conference, meeting, or business event?
CORPUS Congress Centre offers a variety of rooms and spaces for business gatherings of all sizes. Thanks to its central location right off the A44, its own parking garage, and the combination of plenary halls, breakout rooms, a lounge, and a pent
, CORPUS is suitable for both small gatherings and larger business events.
What is the CORPUS Congress Centre?
CORPUS Congress Centre is a conference and meeting venue in Leiden, located directly off the A44 in the Randstad. The venue features
multiple halls and spaces for conferences, symposia, meetings, presentations, business events, and corporate parties. Thanks to
the combination of conference halls, breakout rooms, a lounge, a penthouse, and additional facilities, organizers can structure their
program in a logical and well-organized manner at a single location.
Overview of Rooms and Capacity
CORPUS Congress Centre features multiple spaces, each serving a specific purpose within a conference, meeting, or business
event. From a large plenary hall to breakout rooms and a lounge for receptions, catering, and networking, the venue offers
organizers flexibility in layout, routing, and group size.
Congress Hall A
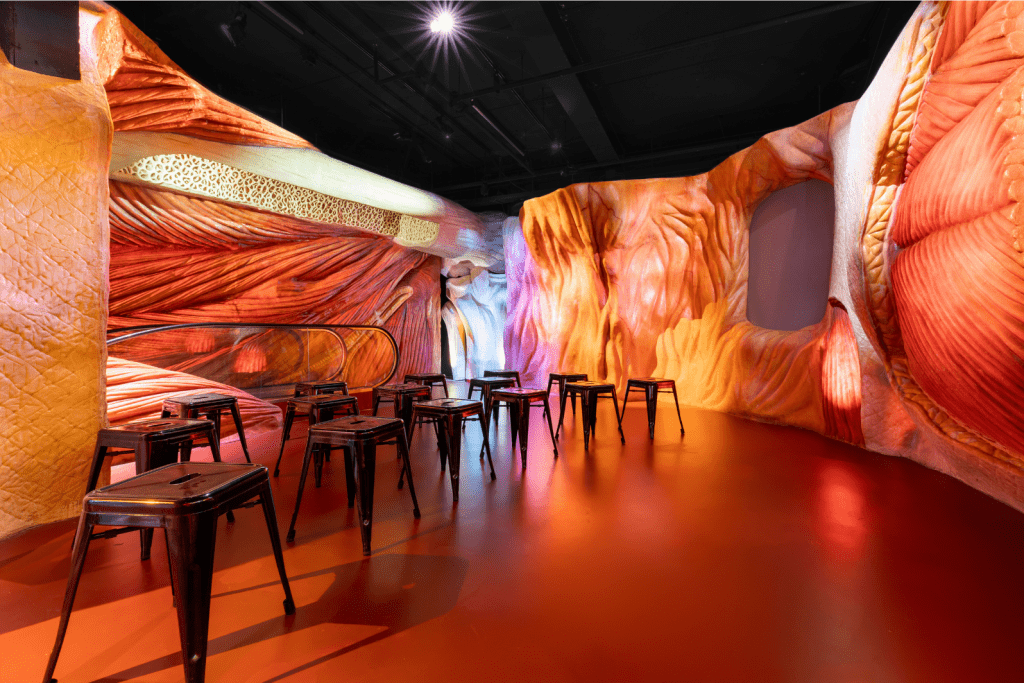
Conference Room A is the largest room at the CORPUS Congress Centre. This room has a net floor area of 568 m² and is suitable for larger plenary sessions, conferences, award shows, dinners, corporate events, and parties. This room has a maximum capacity of 500 people in theater seating, 154 in classroom seating, 200 in cabaret seating, 92 in square seating, 72 in U-shape seating, 300 for a sit-down dinner, 450 for a reception, and 350 for a party or buffet. The hall has an industrial look, a ceiling height of 7 meters, and a f lexible stage, making the space highly versatile for various types of programs.
Congress Hall B
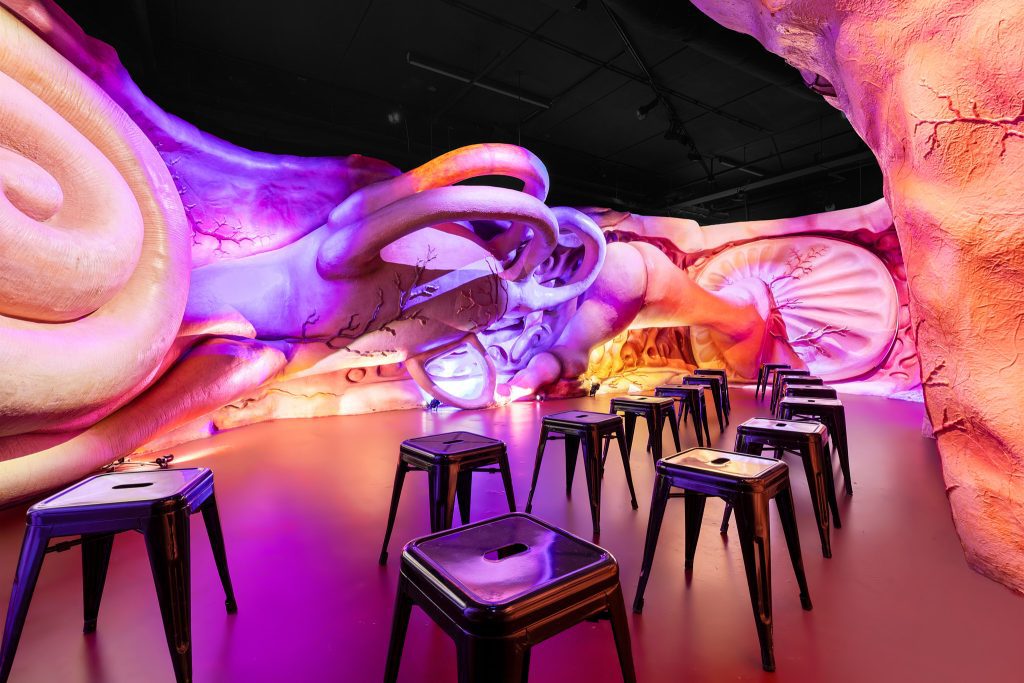
Conference Room B is the more compact conference room at the venue and has a net floor area of 328 m². This room is suitable for conferences, presentations, corporate meetings, and other business events that require a somewhat more compact plenary setting. Conference Room B has a maximum capacity of 300 people in theater seating, 74 in classroom seating, 120 in cabaret seating, 72 in square seating, 56 in U-shape seating, 180 for a sit-down dinner, 250 for a reception, and 200 for a party or buffet. A major advantage is that Conference Room B can be directly combined with the breakout rooms.
Breakout Rooms
CORPUS Congress Centre features four breakout rooms, each measuring 58 m². These spaces are suitable for workshops, breakout sessions, meetings, and smaller program components. Each breakout room has a capacity of 54 people in theater seating, 12 in classroom seating, 24 in cabaret or square seating, and 20 in U-shape seating. The breakout rooms are adjacent to Conference Room B and can be used either separately or combined. This makes them particularly suitable for programs with parallel sessions or breakout sessions.
Double, triple, and quadruple breakout configurations
The breakout rooms can also be combined. Two connected breakout rooms offer 116 m² and accommodate 104 people in a theater-style setup. Three connected breakout rooms offer 174 m² and accommodate 143 people in a theater-style setup. Four connected breakout rooms offer 232 m² and accommodate 208 people in a theater-style setup. This allows organizers to easily switch between plenary sessions, breakout sessions, and smaller in-depth sessions within a single location.
Lounge
The lounge is a central space measuring 450 m² and plays a key role in the flow of events. This space is particularly well-suited for receptions, registration, catering, networking opportunities, breaks, exhibitions, poster sessions, and informal program components. The lounge has a capacity of 200 people for a sit-down dinner, 400 for a reception, and 300 for a party or buffet. In addition, the lounge features plenty of natural light, a bar, and a south-facing terrace, making the space ideal for a welcoming and impressive reception of visitors.
Penthouse
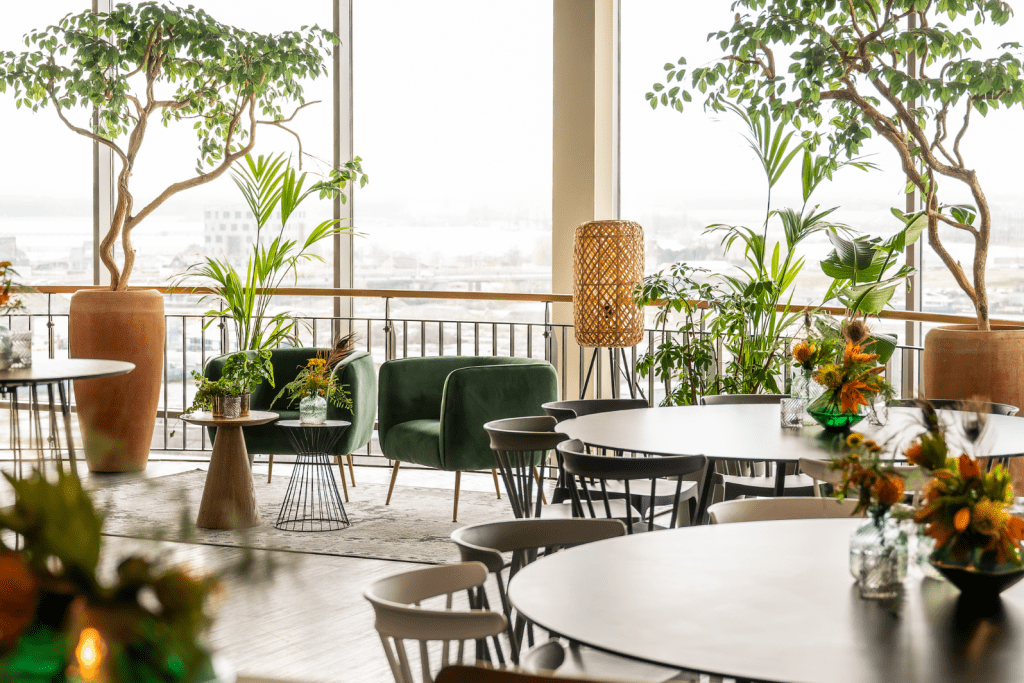
The penthouse is an inspiring space on the 8th floor with panoramic views. The penthouse has an area of 87 m² and a capacity of 60 people in theater seating, 14 in classroom seating, 28 in cabaret seating, 24 in square seating, and 20 in U-shape, 60 for a sit-down dinner, 60 for a reception, and 60 for a party or buffet. This space is suitable for training sessions, brainstorming sessions, workshops, presentations, small-scale gatherings, and sessions where a more intimate setting is desired.
Which room is right for your event?
The right room depends on the type of event, the number of guests, and the desired layout. For large plenary sessions and
conferences, Conference Room A is the obvious choice. For more compact plenary programs or events combined
with breakout sessions, Conference Room B with breakout rooms is a logical choice. For receptions, catering, and networking, the lounge is a
great addition, while the penthouse is ideal for smaller sessions requiring extra focus, comfort, and a view.
Suitable for conferences and plenary sessions
For conferences, symposia, and larger corporate events, Conference Room A and Conference Room B are the most obvious choices. The combination of plenary seating capacity, audiovisual facilities, and flexible layout makes these rooms ideal for events featuring speakers, an audience, and a clearly defined stage area.
Suitable for breakout sessions, workshops, and parallel programs
The breakout rooms are particularly convenient for events featuring breakout sessions, workshops, or group discussions. Since they are directly adjacent to Conference Room B, organizers can efficiently structure the program without requiring participants to move through different parts of the building.
Ideal for hosting events, catering, and networking
The lounge is ideally suited as a central reception area or a space for catering and networking. Because this space can also be used for booths, branding, registration, and informal gatherings, the lounge is a key component of the overall event setup.
Suitable for small gatherings
For smaller gatherings, brainstorming sessions, training sessions, and meetings in a more exclusive setting, the penthouse is an ideal choice. This space offers a different atmosphere than the conference rooms and is therefore well-suited for gatherings where intimacy, tranquility, and ambiance are important.
Facilities near the halls
In addition to the venue itself, the facilities surrounding the halls are also important to organizers. The conference room comes standard with a flexible stage, state-of-the-art audiovisual equipment, a laptop in widescreen mode, a pointer, basic lighting and sound with a wireless microphone, wireless internet, a movable reception desk, and a lectern. In addition, CORPUS offers customized catering options. Bringing in your own caterer is also possible upon consultation.
Congress Hall A
Congress Hall B
Lounge
Penthouse
Breakout Rooms
The Entire Property for Your Event
Modern audiovisual technology
High-quality technical facilities are essential for conferences, presentations, and corporate events. According to the brochure, CORPUS offers audiovisual equipment and basic lighting and sound systems to support professional events. Additional equipment can be rented as needed.
Catering and hospitality
Catering plays a key role in the overall experience of the day. CORPUS offers a variety of catering options for receptions, breaks, lunches, and closing receptions. These options can be tailored to the organizer’s preferences and, where appropriate, involve collaboration with the organizer’s own or local suppliers.
Same-day service
You will have a dedicated CORPUS contact person for your business event. The experienced CORPUS team will work closely with you to make your event unforgettable. We’ll take care of everything and support you in preparing for meetings and business events—from planning and room layout to technical setups and catering.
Why choose CORPUS as the venue for a corporate event?
When choosing a venue for a corporate event, accessibility, ambiance, facilities, and support play a
key role. CORPUS Congress Centre combines all these elements in a single venue. Its central location in the Randstad,
professional amenities, and unique setting make CORPUS ideal for organizations that wish to host their guests at a venue where substance, experience, and hospitality come together.
Centrally located in the Randstad
CORPUS Congress Centre is located in Leiden, in the heart of the Randstad. This makes the venue easily accessible for guests from Amsterdam, The Hague, Utrecht, and Rotterdam. For organizations hosting visitors from different regions, a centrally located event venue is a practical choice.
Easily accessible via the A44
The CORPUS Congress Centre is located directly off the A44. This allows guests to easily reach the venue without having to navigate complicated city streets. This makes the venue ideal for corporate and business events attended by guests from all over the Netherlands.
On-site parking garage
Accessibility is essential for corporate events and business meetings. CORPUS has its own parking garage, allowing visitors to park right at the venue. This ensures a smooth arrival and a pleasant start to the event.
Easily accessible by public transportation
From Leiden Central Station, you can reach CORPUS by bus in just 10 minutes. With a bus stop right outside the door, visitors can reach the venue directly. This makes CORPUS easily accessible for guests traveling by public transportation as well.
Sustainable meeting venue in Leiden
More and more organizations are factoring sustainability into their choice of event venue. In the brochure, CORPUS describes itself
as a smart building, featuring solar panels, motion sensors, a thermal energy storage system, LED lighting, and a
building management system for energy savings. In addition, CORPUS cites minimizing waste, a focus on
organic and fair-trade products, and Green Key certification as concrete examples of its sustainability policy.
Green Key Gold as a sustainability certification
Green Key Gold is a recognized certification for sustainable venues in the hospitality and events industry. By achieving this status
, CORPUS Congress Centre underscores its commitment to corporate social responsibility and future-proof business events.
Visit the CORPUS Congress Centre and see the rooms for yourself
Ultimately, the best way to assess the venues and their capacity is to visit the location in person. During a personal tour, organizers can see which spaces best suit their program, group size, and desired layout. This quickly makes it clear how Conference Room A, Conference Room B, the breakout rooms, the lounge, and the penthouse can be used together for a conference, meeting, or business event.
Schedule a personalized tour
Many organizers combine a site visit with the CORPUS “journey through the human body,” so that they can experience not only the building’s functional capabilities but also its unique atmosphere.
During your tour, you’ll discover:
- Which room is right for your type of event?
- Which capacity corresponds to which configuration?
- How to effectively combine plenary sessions, breakout sessions, and catering
- How to effectively combine plenary sessions, breakout sessions, and catering
- How the look and feel of the spaces come across in practice